
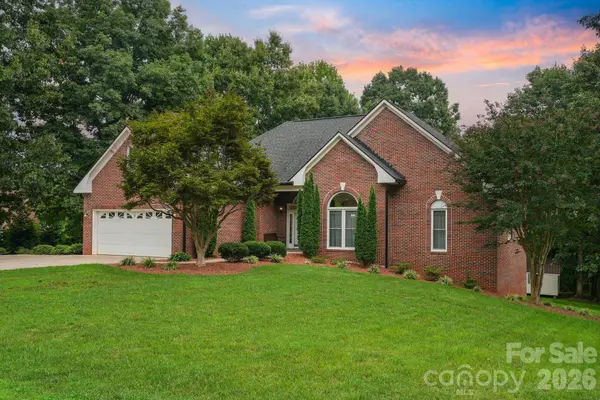
11 Greenway DR
Granite Falls, NC 28630
- 3 Beds
- 3 Baths Full Baths: 3
- 2,865 SqFt
- 0.62 Lot Size
- 1996 Year Built
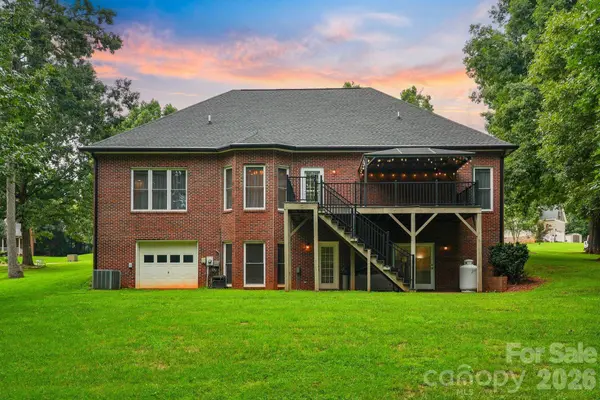
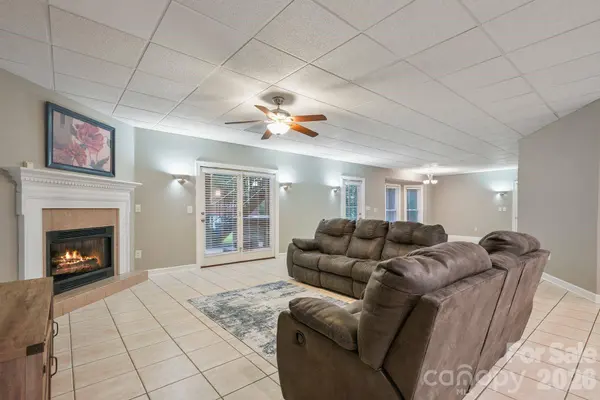
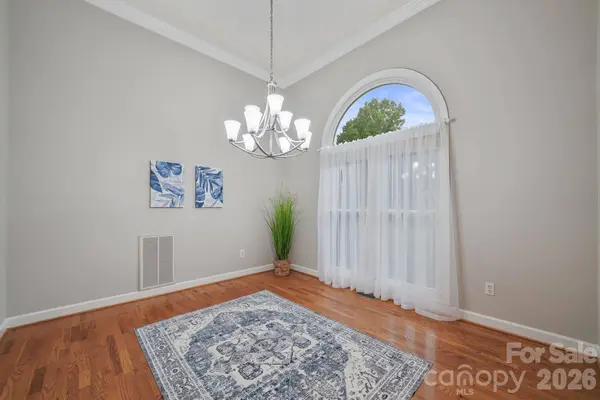
Storage and parking are covered too, with a two-car garage on the main level plus an additional single-car garage in the basement — perfect for a golf cart, workshop, recreational equipment, or extra vehicle. The finished basement adds even more usable space with plenty of potential to make it your own. Outside, enjoy the back deck, corner lot, and an additional outbuilding for storage or hobbies.
Purchased earlier this year, the sellers weren't planning to move again so soon — but when their forever home (and the pool they couldn't pass up!) came along, plans changed. Their loss is your gain: a great opportunity to own this well-cared-for home in an established Granite Falls golf course community.
GALLERY
PROPERTY DETAIL
Key Details
Sold Price $515,0001.9%
Property Type Single Family Home
Sub Type Single Family Residence
Listing Status Sold
Purchase Type For Sale
Square Footage 2, 865 sqft
Price per Sqft $179
Subdivision The Greens
MLS Listing ID 4410404
Sold Date 09/22/26
Bedrooms 3
Full Baths 3
Abv Grd Liv Area 1,684
Year Built 1996
Lot Size 0.620 Acres
Acres 0.62
Property Sub-Type Single Family Residence
Location
State NC
County Caldwell
Zoning R15
Rooms
Basement Basement Garage Door, Daylight, Exterior Entry, Interior Entry, Partially Finished, Walk-Out Access, Walk-Up Access
Primary Bedroom Level Main
Main Level Bedrooms 3
Building
Lot Description Corner Lot
Foundation Basement
Sewer Septic Installed
Water County Water
Level or Stories One
Structure Type Brick Full
New Construction false
Interior
Heating Heat Pump
Cooling Heat Pump
Flooring Tile, Wood
Fireplace true
Appliance Dishwasher, Electric Range, Refrigerator
Laundry Mud Room
Exterior
Garage Spaces 3.0
Street Surface Concrete
Porch Deck, Front Porch
Garage true
Schools
Elementary Schools Granite Falls
Middle Schools Granite Falls
High Schools South Caldwell
Others
Senior Community false
Acceptable Financing Cash, Conventional, FHA, VA Loan
Listing Terms Cash, Conventional, FHA, VA Loan
Special Listing Condition None
SIMILAR HOMES FOR SALE
Check for similar Single Family Homes at price around $515,000 in Granite Falls,NC

Pending
$749,000
5690 Anchor DR, Granite Falls, NC 28630
Listed by Linda Meares of Coldwell Banker Boyd & Hassell3 Beds 3 Baths 3,828 SqFt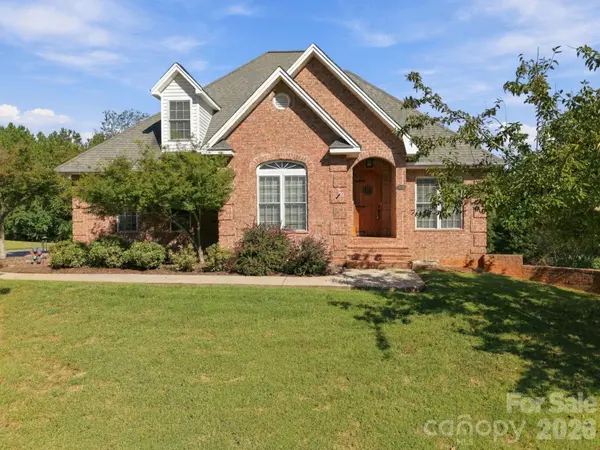
Pending
$525,000
5518 Land Harbour DR, Granite Falls, NC 28630
Listed by Aidan Cox of True North Realty3 Beds 3 Baths 2,946 SqFt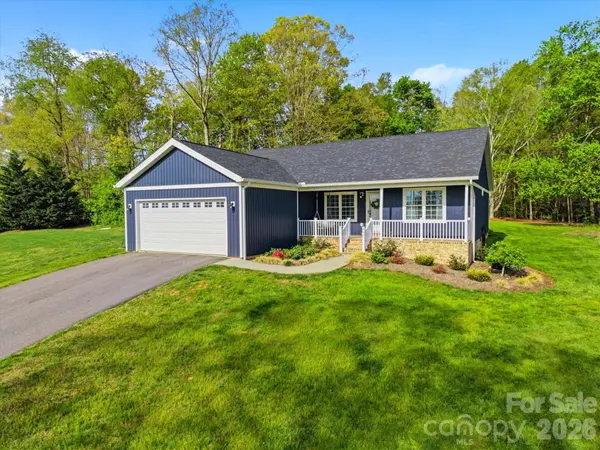
Active
$369,900
490 Dudley Shoals RD, Granite Falls, NC 28630
Listed by Liz Van Horn of EXP Realty LLC Mooresville3 Beds 2 Baths 1,629 SqFt
CONTACT
